
In development · Brisbane
Level X
Queen’s Wharf
A flagship for Brisbane
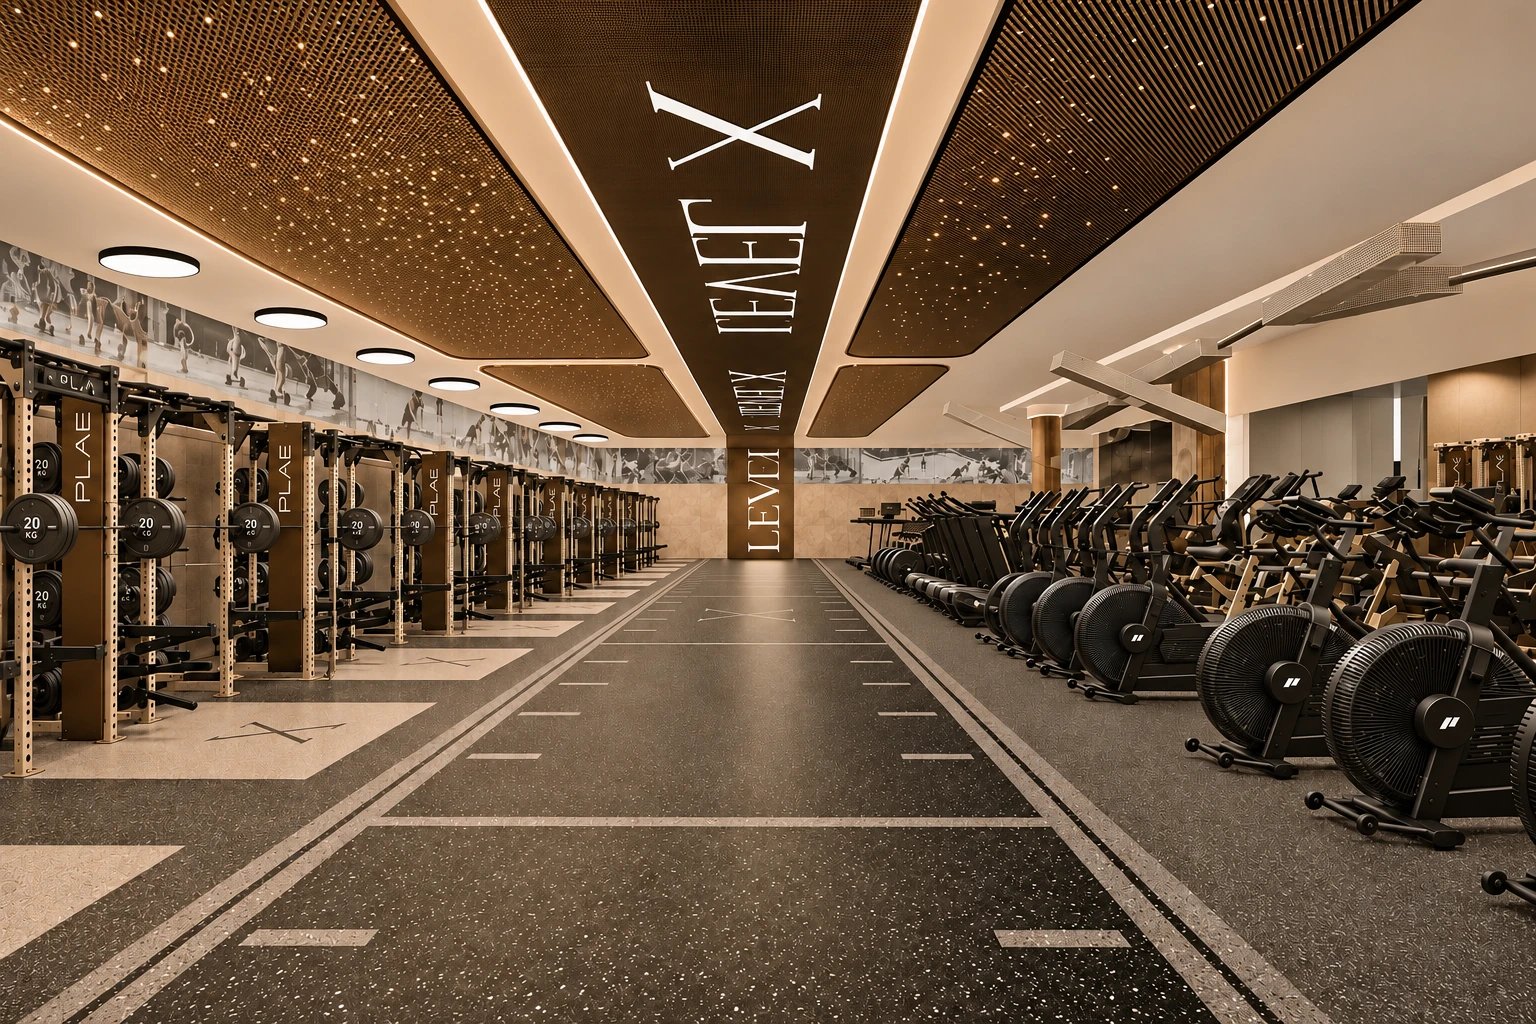
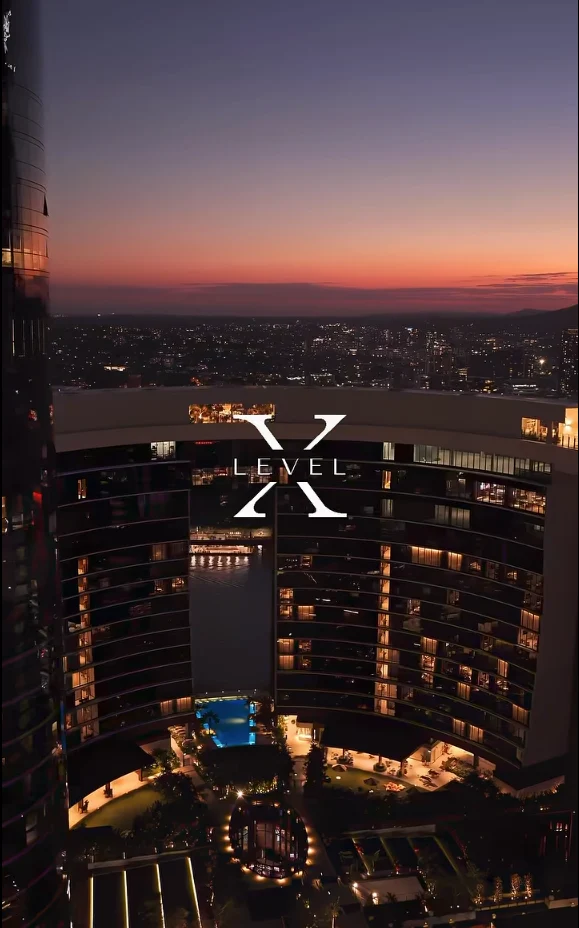
Level X is developing its Brisbane flagship in the Queen’s Wharf riverfront precinct. Plans span more than 3,000 square metres across multiple levels, with dedicated spaces to train, recover, dine and work.
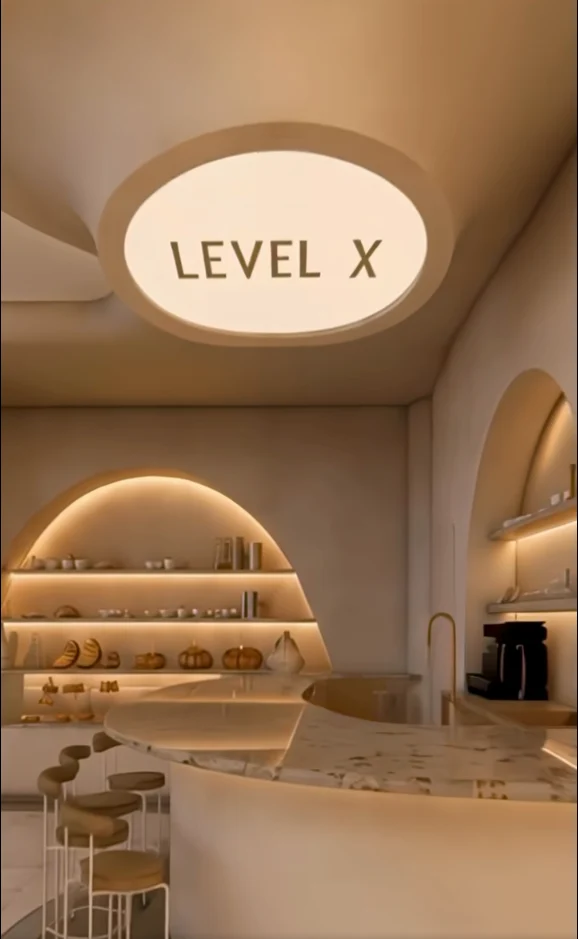
Natural stone, polished finishes and gold drapery set the tone for interiors by Julia Tamatea of Bearspace Studio. The design draws on the history of Queen’s Wharf.
The planned club
Training and performance
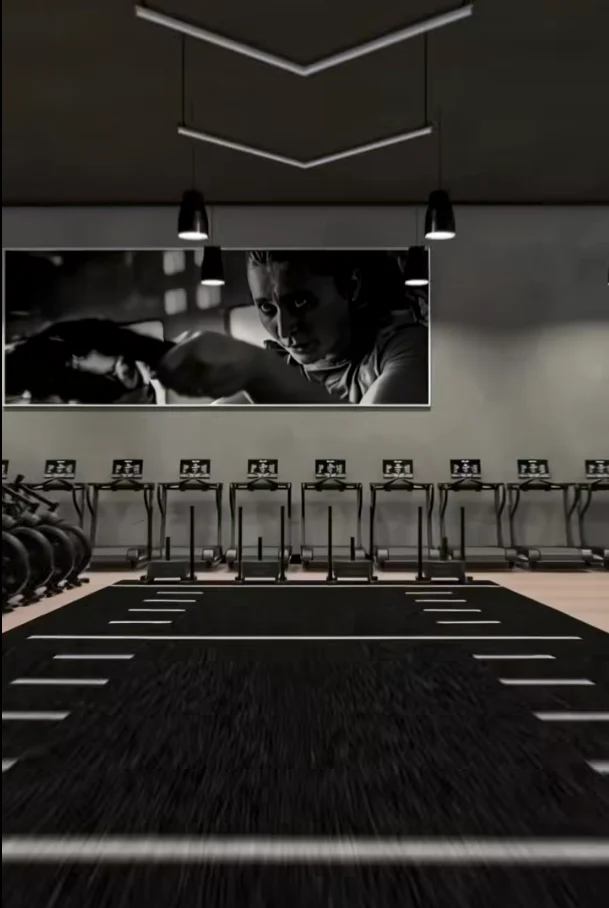
A 50 metre performance zone will anchor the club, with dedicated studios for reformer Pilates and yoga.
Bathhouse and recovery
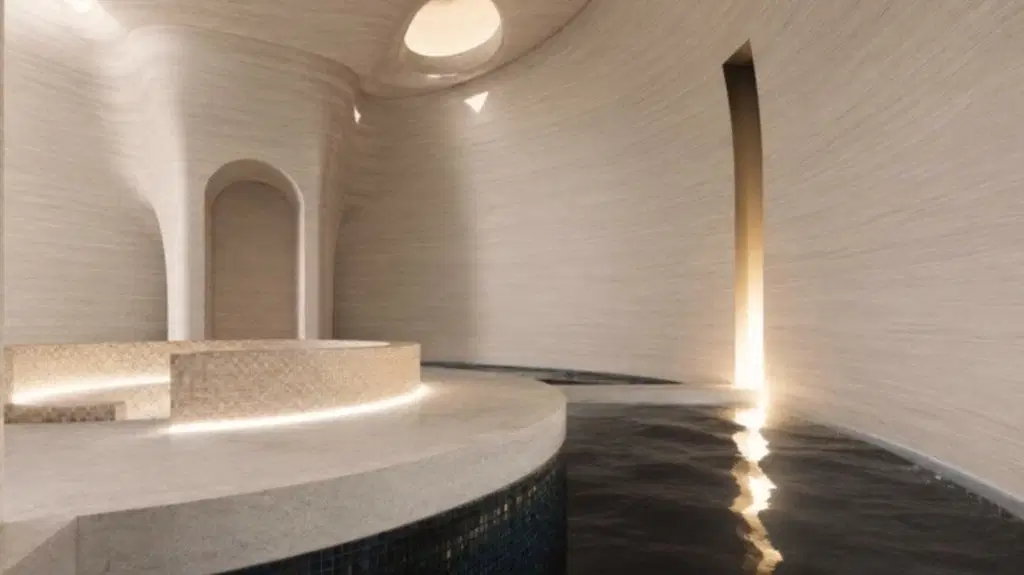
The proposed bathhouse makes space to slow down, with saunas and hammams. Dedicated recovery areas are planned for massage, cryotherapy and red light therapy.
Dining and workspace
The plans make room for the rest of your day, with dining and coworking spaces for a meal, a meeting or time between sessions.
Concept imagery courtesy of Level X.